Project Updates

Follow along as Wyoming Alpha completes the renovation and capital improvements to our chapter house at 1621 E. Fraternity Row. Your gifts are making this possible.

Support the Campaign

Founded in Tradition, Continuing the Legacy

Capital Campaign · Goal: $1,500,000 · Total Project: $2,500,000

$1,027,282 Raised
68% of Goal
85 Donors
$472,718 Remaining

Summer 2026 Updates

A running log of project milestones, construction progress, and chapter news throughout the summer.

August 2026

Complete

Main Floor Renovation — Complete

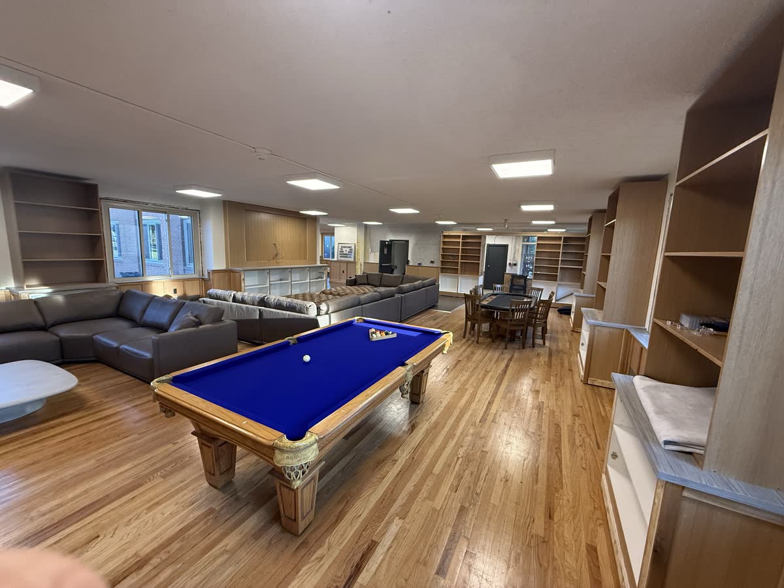
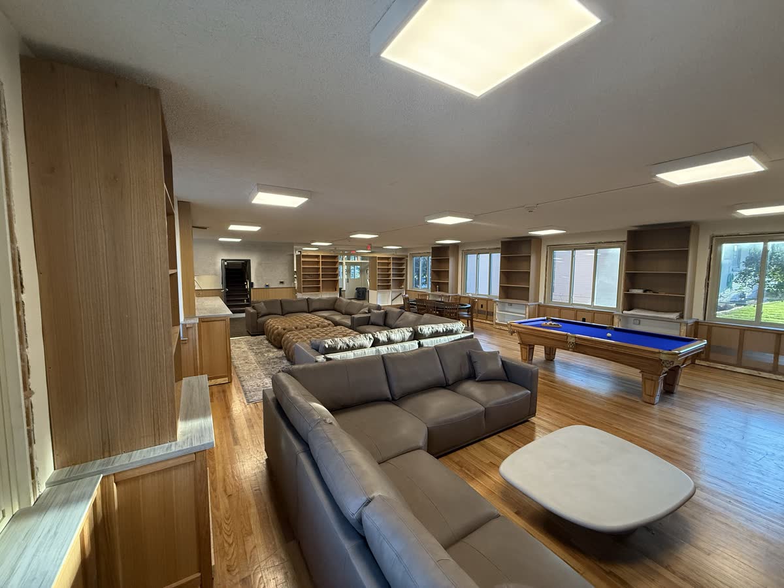
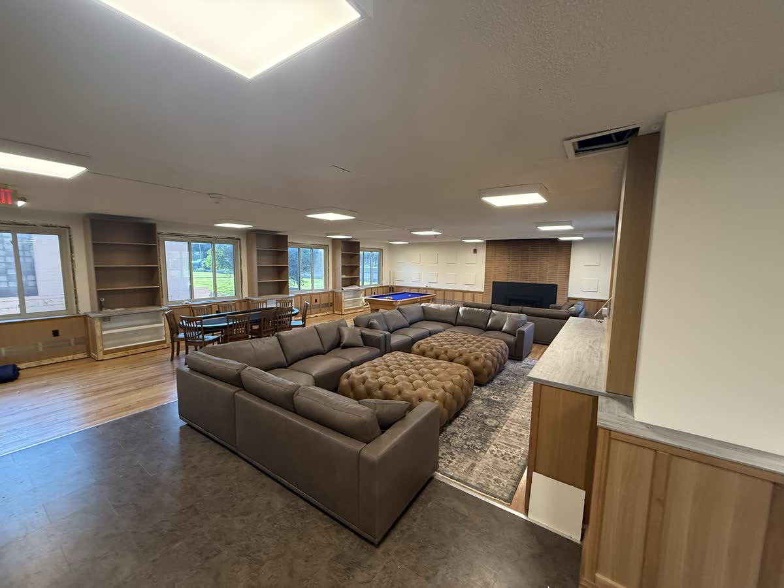
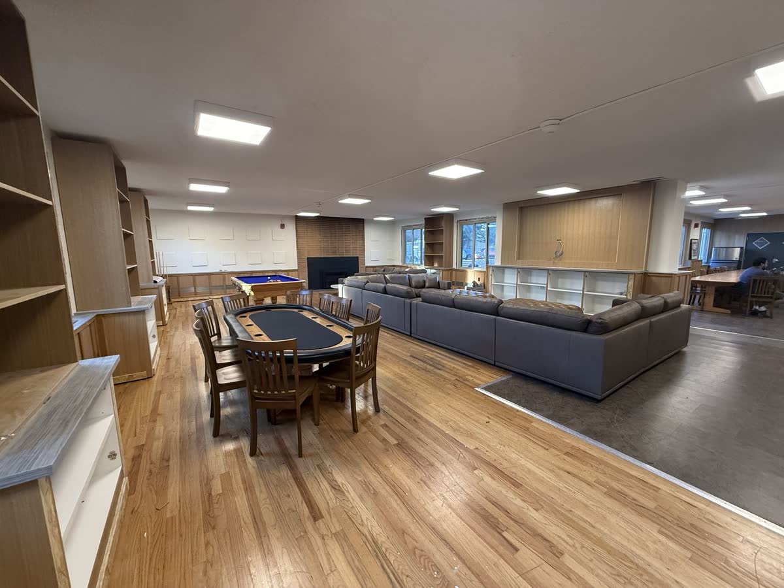
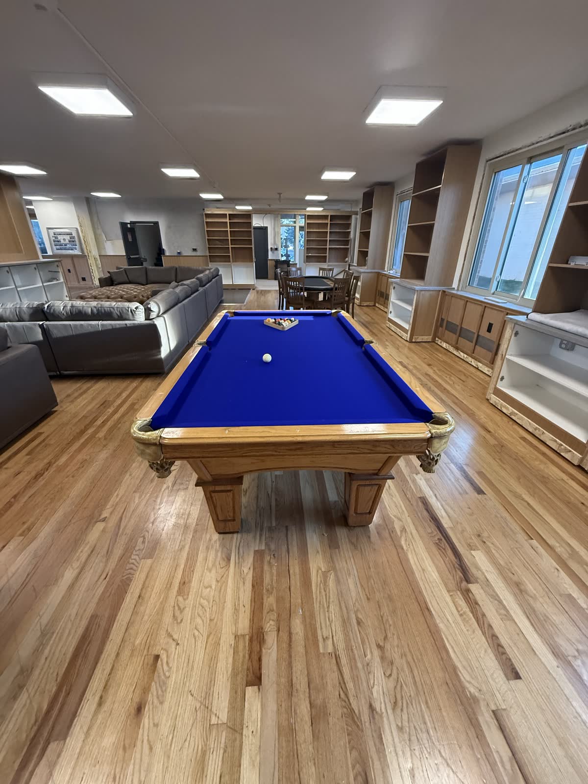
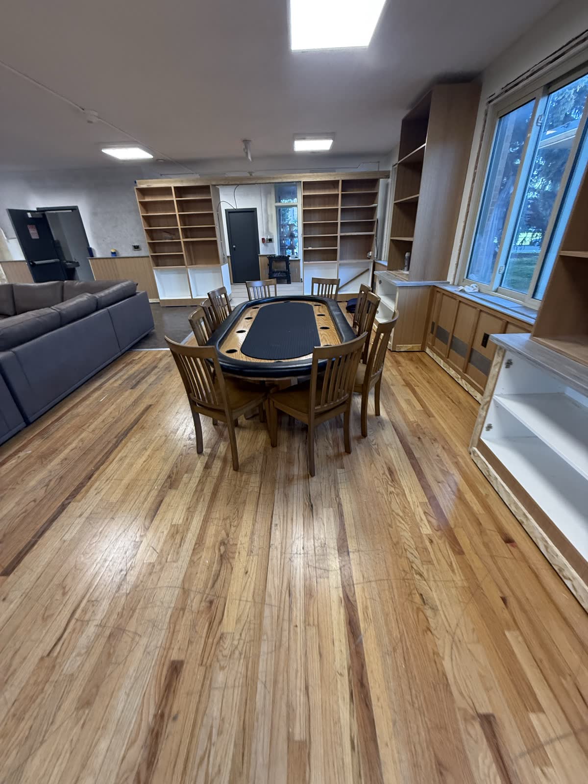
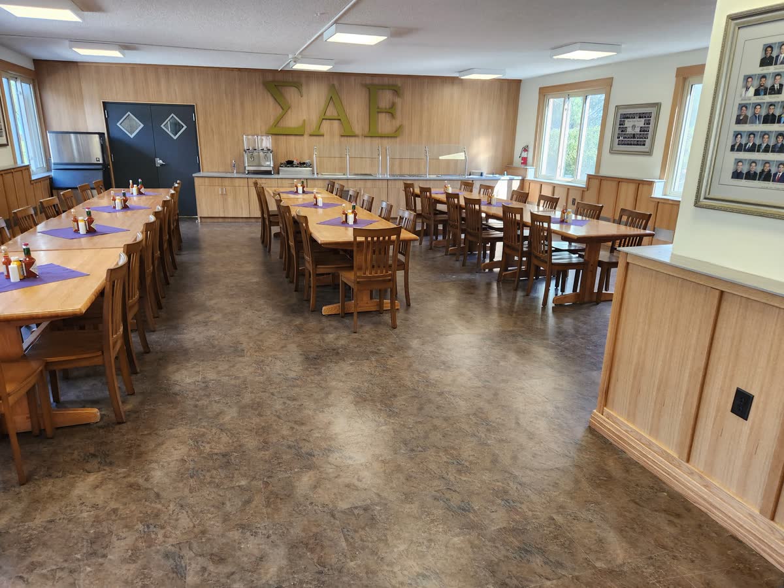
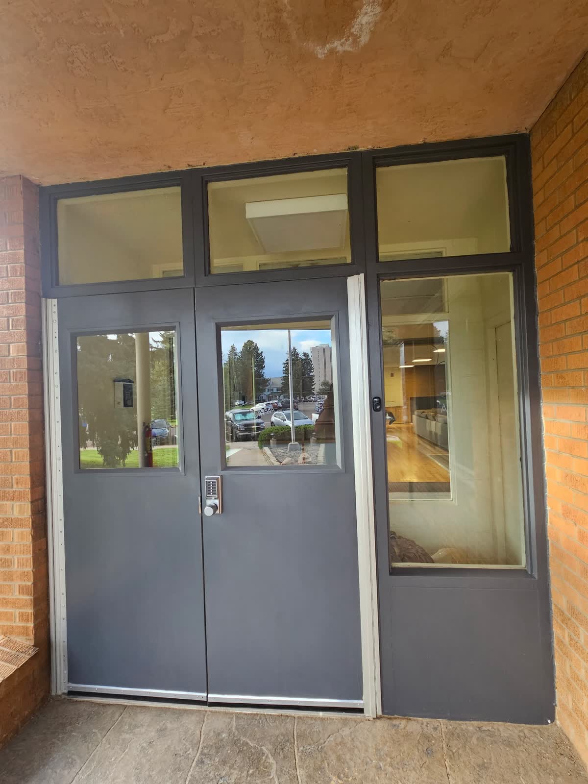
The main floor renovation is complete and the house is ready for the chapter's fall return. The great room features refinished hardwood floors, new built-in bookshelves, a large sectional seating area, pool table, poker table, and a new fireplace surround. The dining room is fully outfitted with new flooring, wainscoting, and SAE letters. New entry doors, a furnished back patio with fire pit, and a new utility shed round out the summer's work.

April 2026

Completed

7th Biennial Alumni Round-Up & Hall of Fame

The 7th Biennial Alumni Round-Up & Hall of Fame Extravaganza took place April 24–26, 2026 in Laramie, bringing together brothers from across the country. The event featured a Friday dinner at Altitude Steakhouse and a Saturday celebration at Black Fox on Welsh.

The Round-Up also served as a key fundraising milestone for the capital campaign, with new donor commitments announced at the Hall of Fame ceremony.

Spring 2026

Completed

Campaign Surpasses $1 Million Raised

The "Founded in Tradition, Continuing the Legacy" capital campaign crossed the $1 million mark this spring, reaching $1,027,282 from 85 donors — 68% of the $1.5M fundraising goal toward a $2.5M total project.

  • Phi Alpha Society ($100K+): Lead donor gifts secured
  • Minerva's Society ($50–99K): Multiple gifts committed
  • Campaign Chairmen: Kirk Fowkes '70, Rick Tempest '72, Rick Cook '81, Paul Duncan '81, Tom Phelan '05, Greg Vaughn '07
Make a Gift

Fall 2025

Completed

Strong Fall Semester — 26 New Brothers Initiated

Wyoming Alpha initiated 26 new brothers in Fall 2025, one of the chapter's strongest pledge classes in recent memory. The chapter also elected new officers for the academic year, with Kelly Kalsen '28 serving as Chapter President and William Ward '28 elected IFC President.

Chapter GPA: 3.15 term / 3.13 cumulative. Brothers Trent Fitzgerald and Brett Vonau took gold at the Pacific Northwest Sales Competition.

Summer 2026

Completed

Phase 1 Renovation — Complete

Construction wrapped up ahead of schedule before brothers returned for fall recruitment. The main floor — including the great room, dining room, and entry — is fully renovated and furnished. The back patio is complete with a fire pit and seating area. See the photo gallery above for the full transformation.

Fall 2026 — Coming Soon

Upcoming

House Re-Dedication & Open House

Plans are in discussion for a fall open house event to show alumni and donors the completed renovation work. Details to be announced — stay tuned to this page and The Minerva Report.

Before & During

A visual record of the Summer 2026 renovation. Click any photo to enlarge.
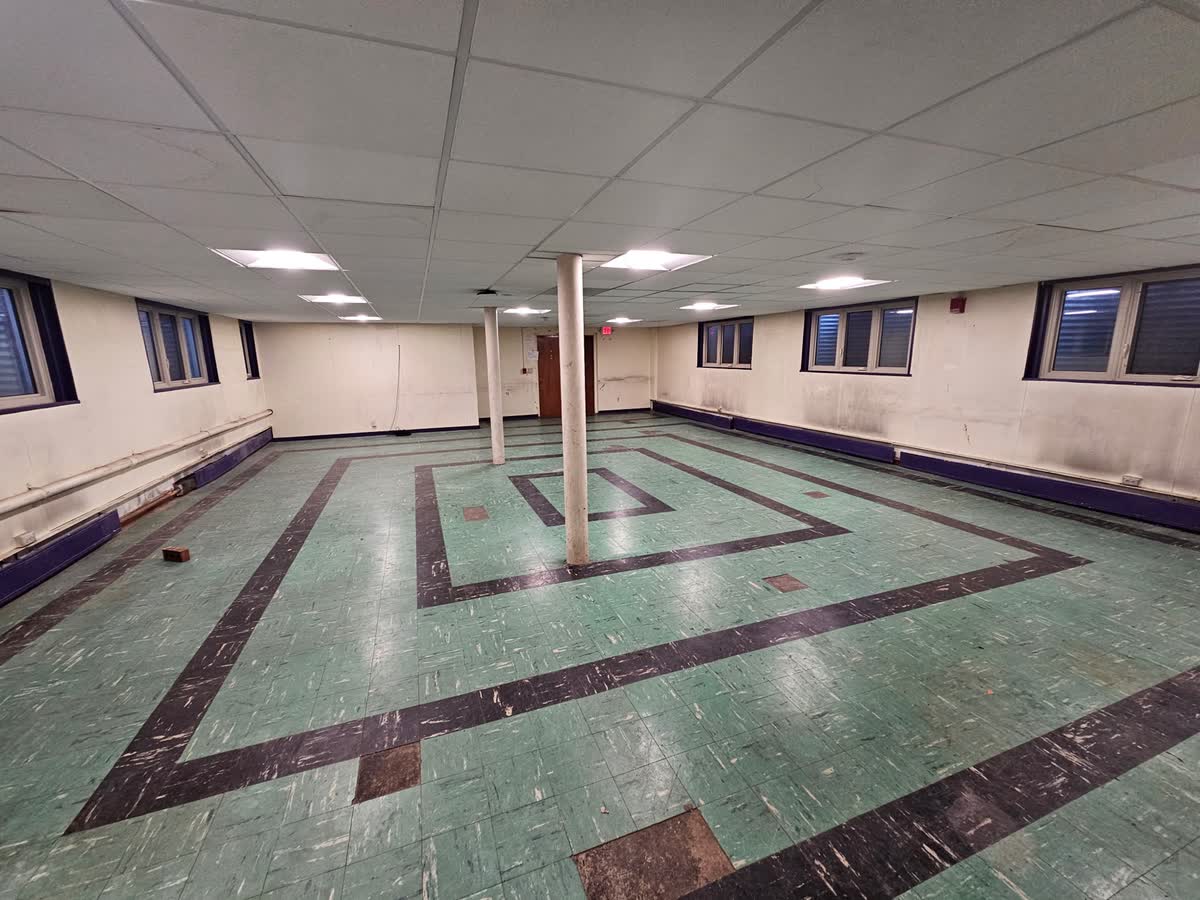
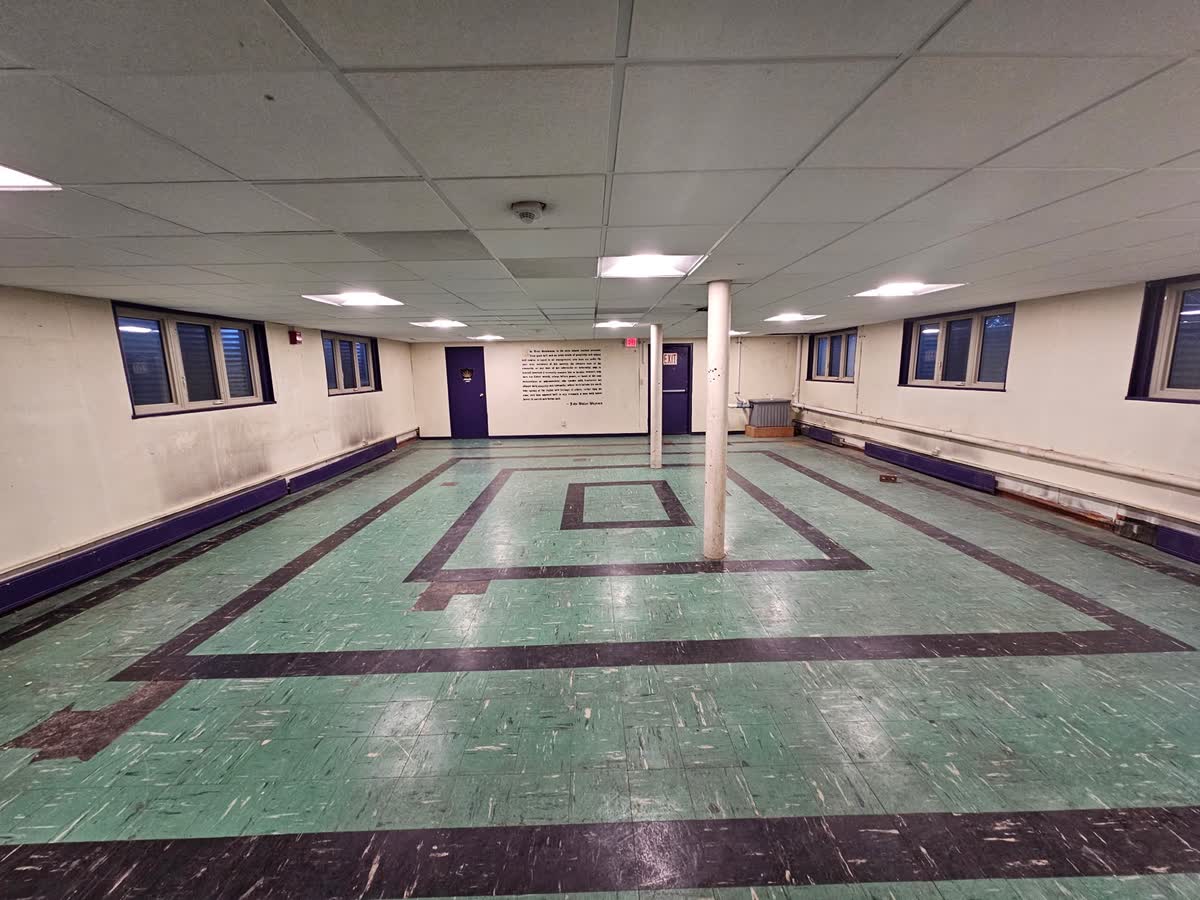
April 26, 2026 Chapter room before work began — original floor and walls
Chapter room showing original green and black VCT tile floor
Chapter room — original floor, looking south
Chapter room from north end showing True Gentleman creed on wall
Chapter room — True Gentleman creed, north wall
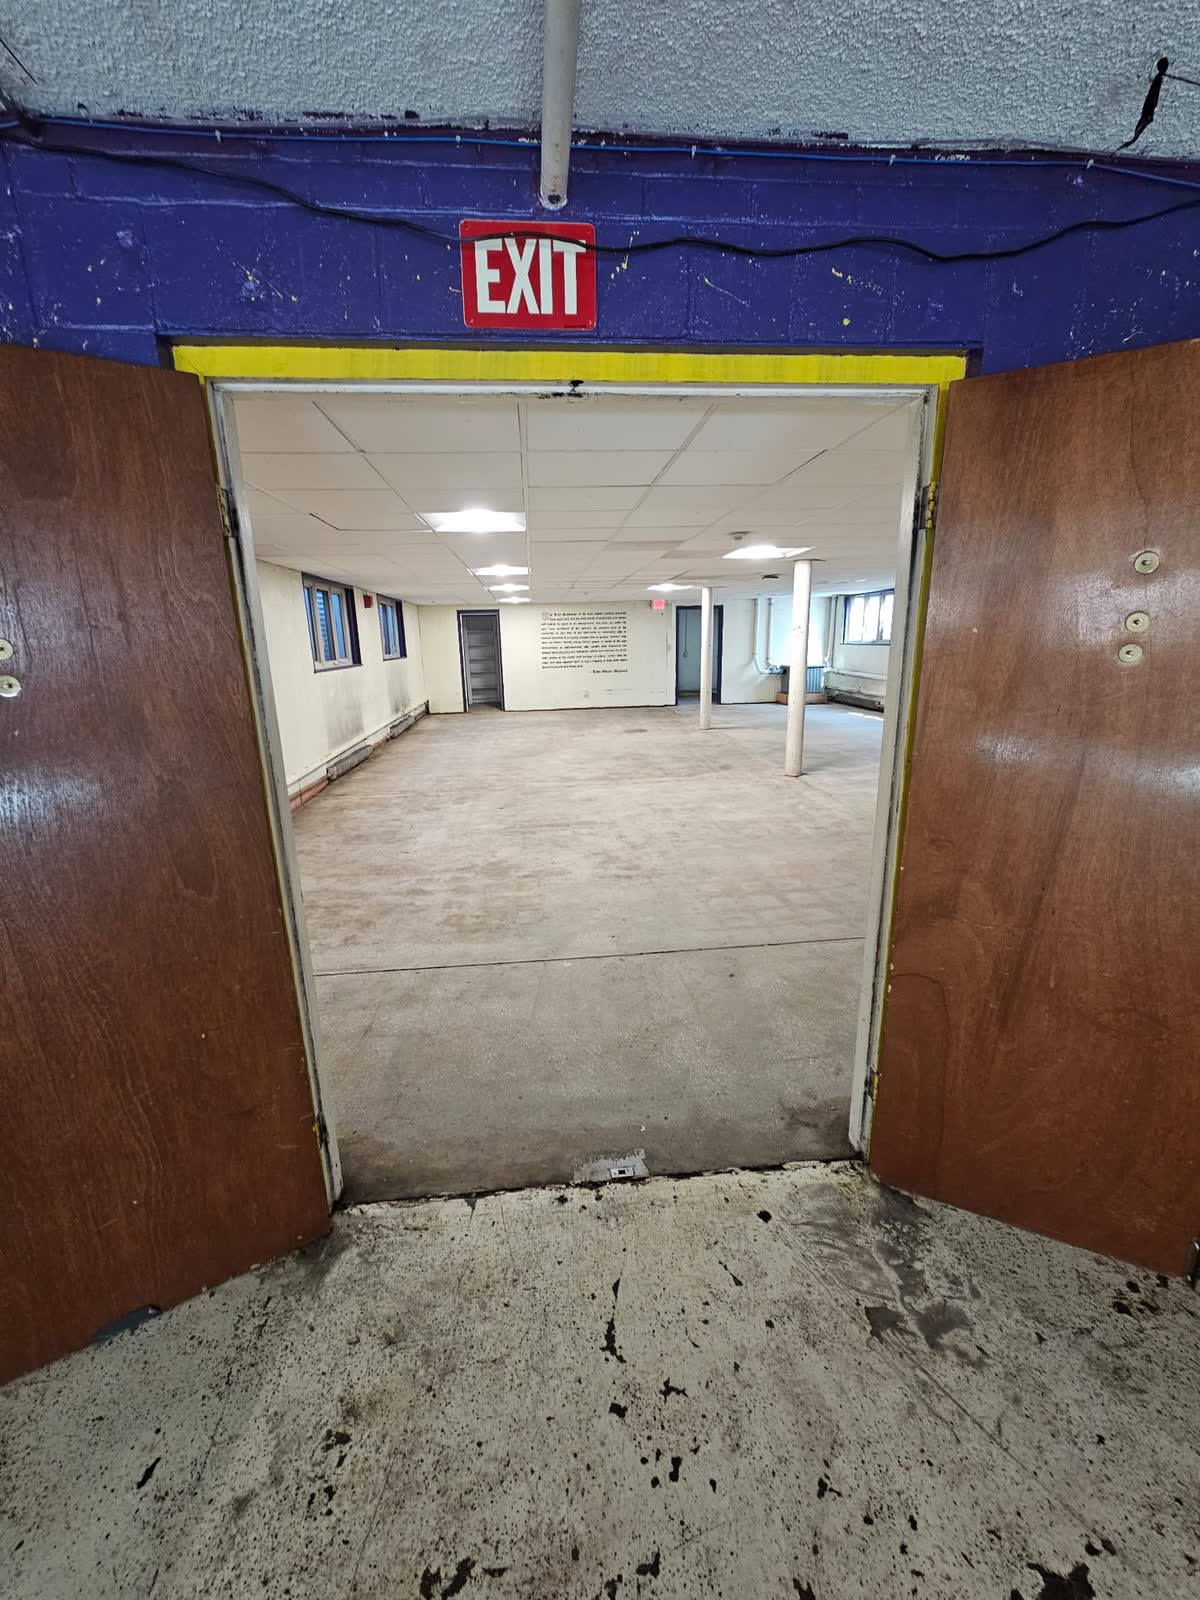
May 8, 2026 Demolition begins — old flooring removed, rooms cleared
Chapter room entrance with old tile removed and bare subfloor exposed
Chapter room entrance — tile removed, subfloor exposed
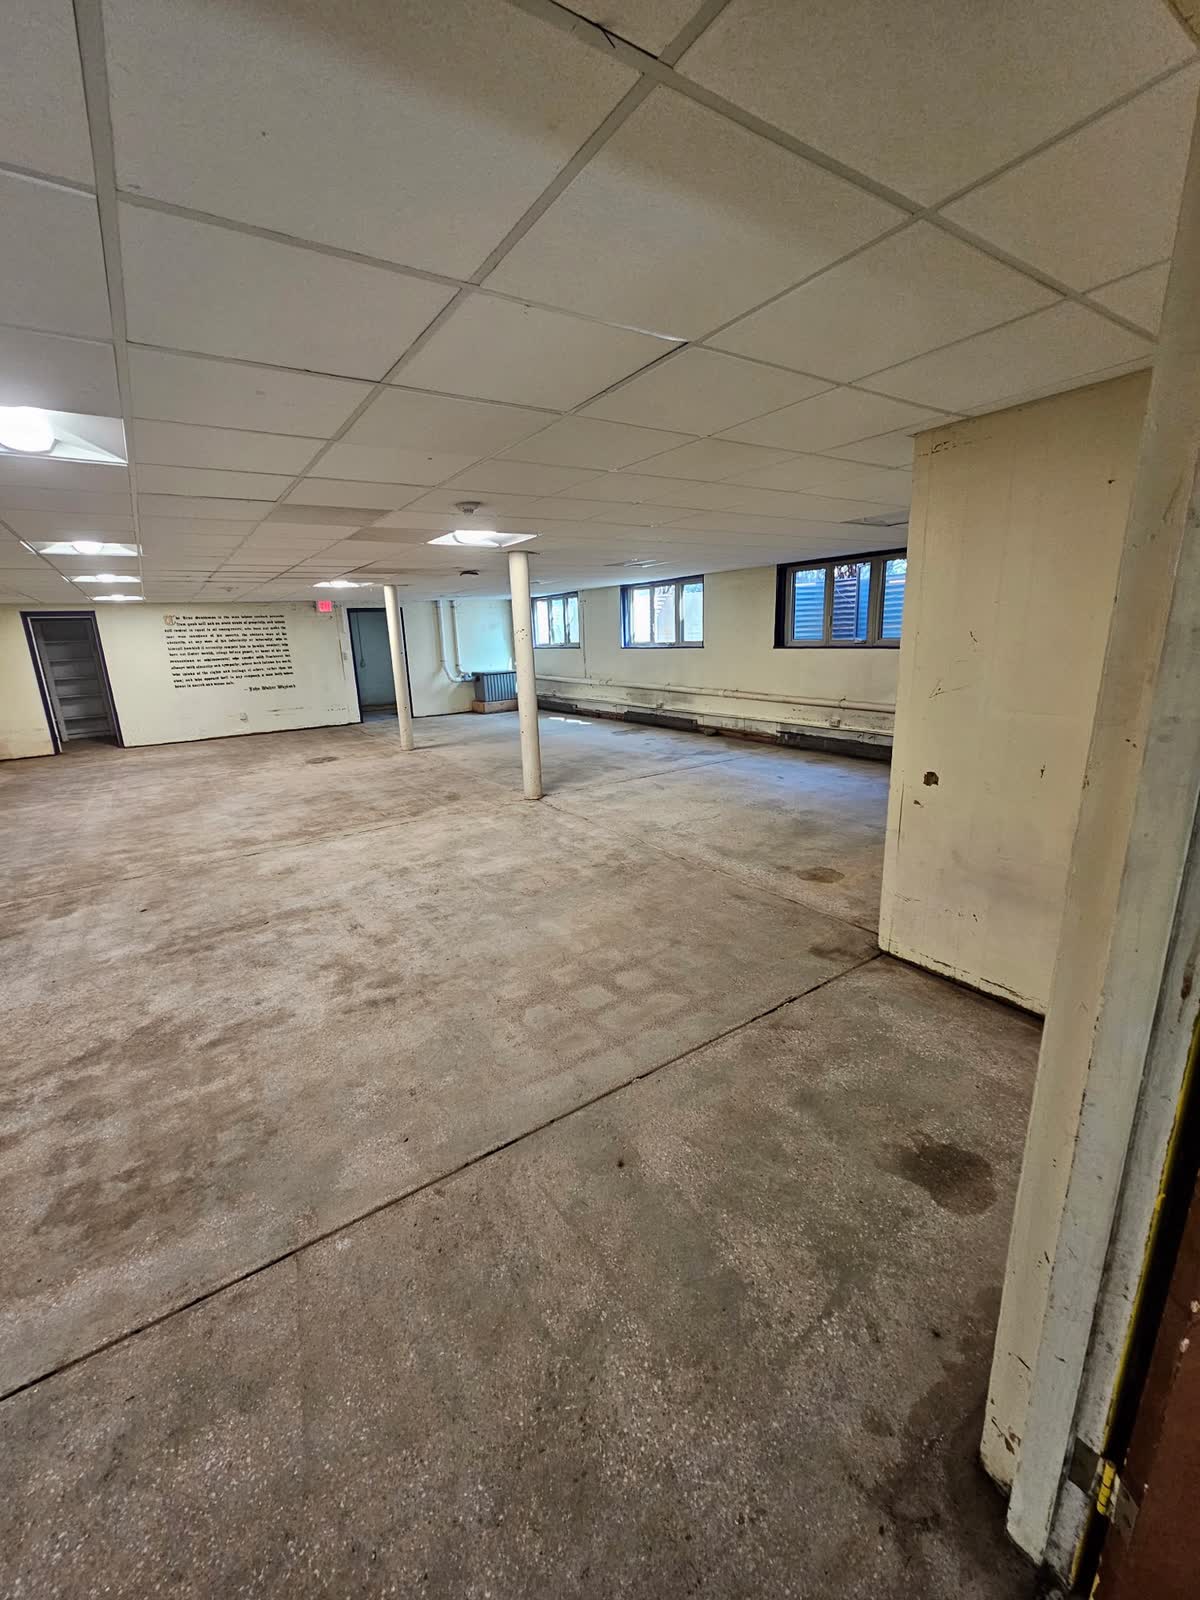
Empty chapter room cleared for renovation
Chapter room — cleared and ready for renovation
Chapter room looking west, fully emptied
Chapter room — looking west, fully emptied
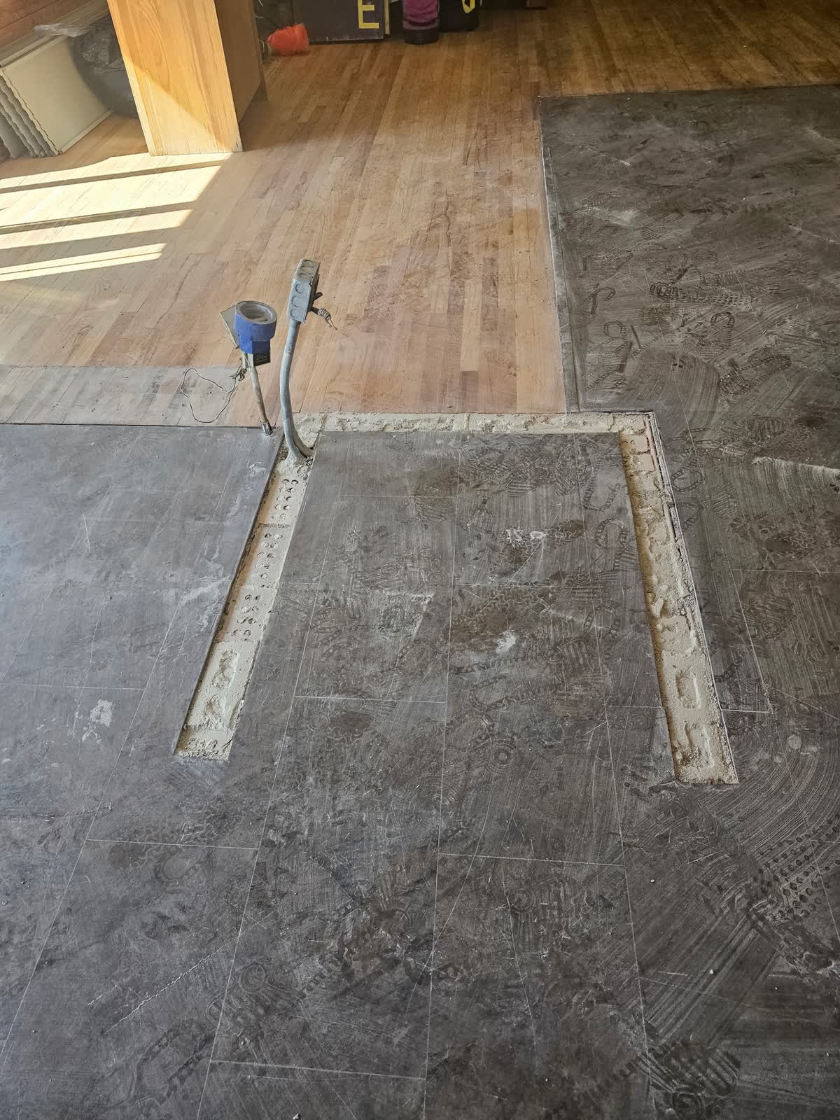
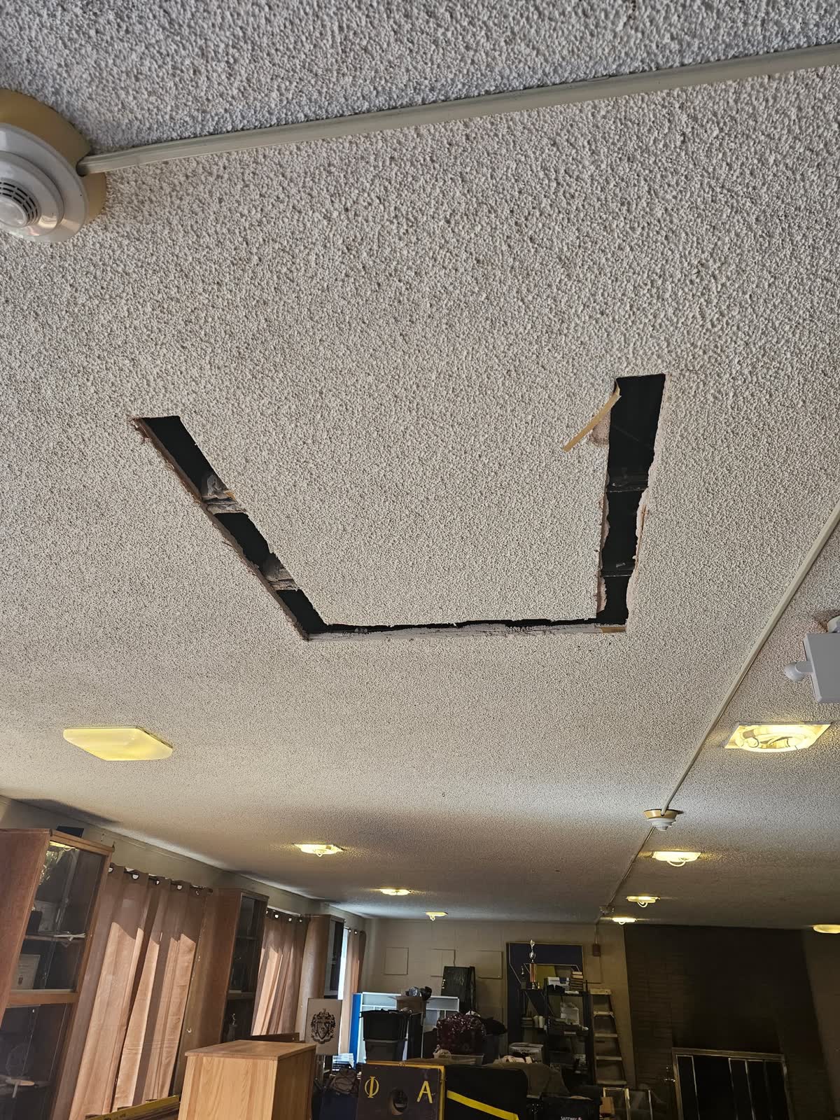
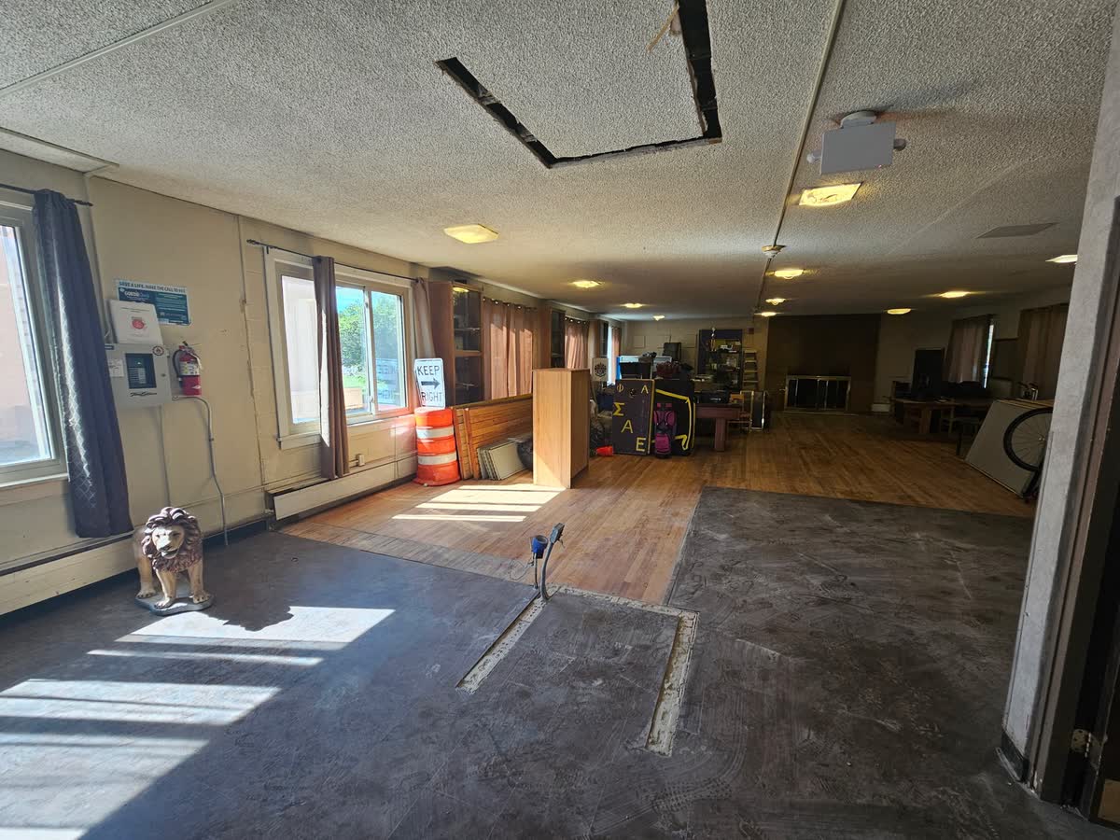
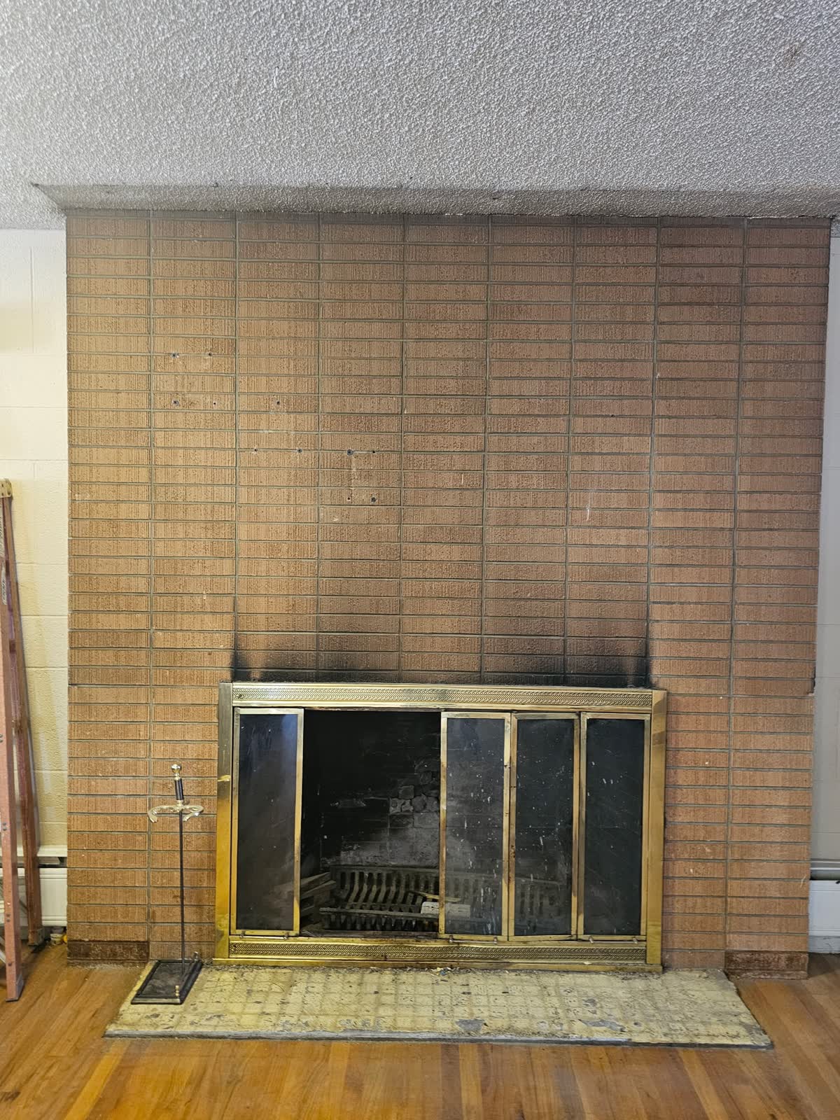
May 20, 2026 Main floor active demo — flooring, ceiling, and mechanical work underway
Main floor with flooring torn up and subfloor preparation in progress
Main floor — flooring removed, subfloor prep in progress
Ceiling opened for mechanical and electrical work
Main living area — ceiling opened for mechanical work
Wide view of main floor during active demolition phase
Main floor — mid-demo wide view
Fireplace wall exposed during renovation
Fireplace wall — exposed during renovation
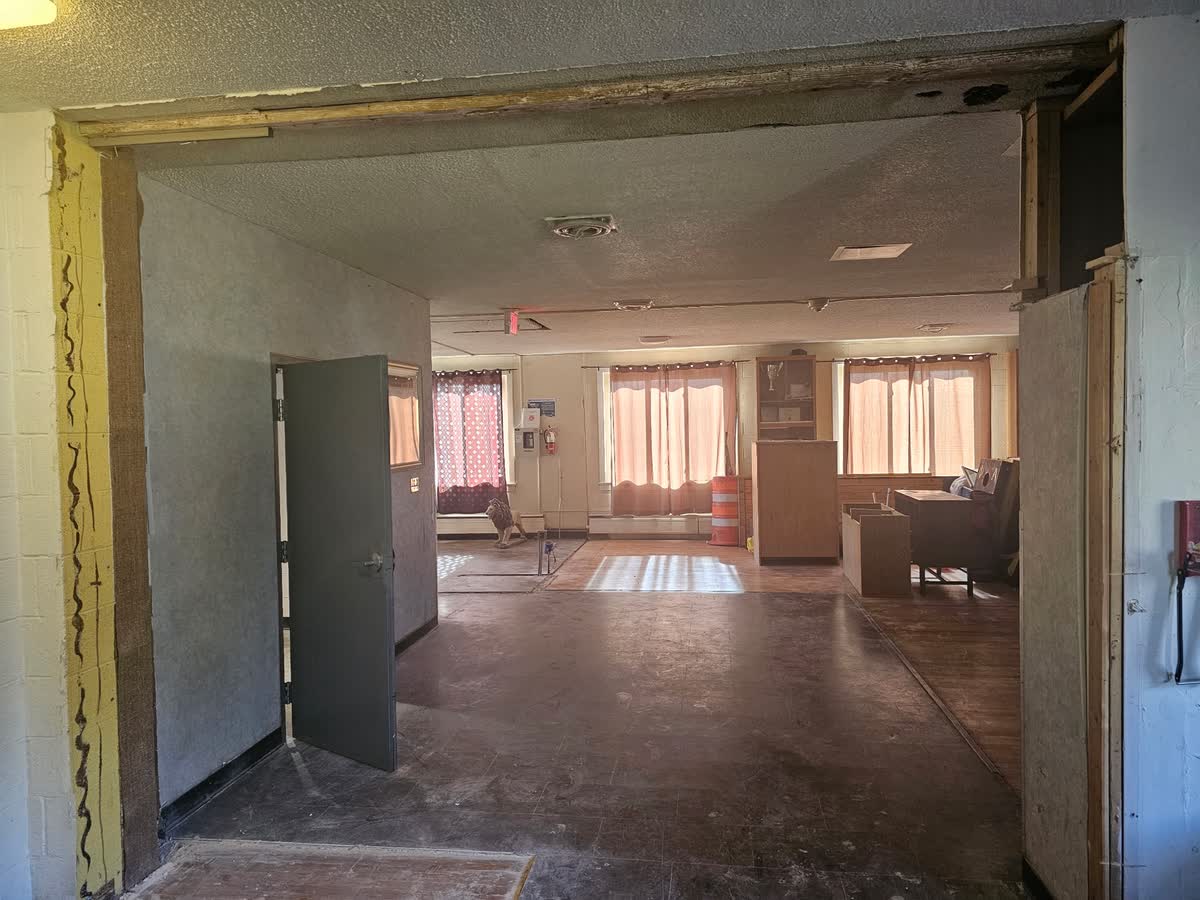
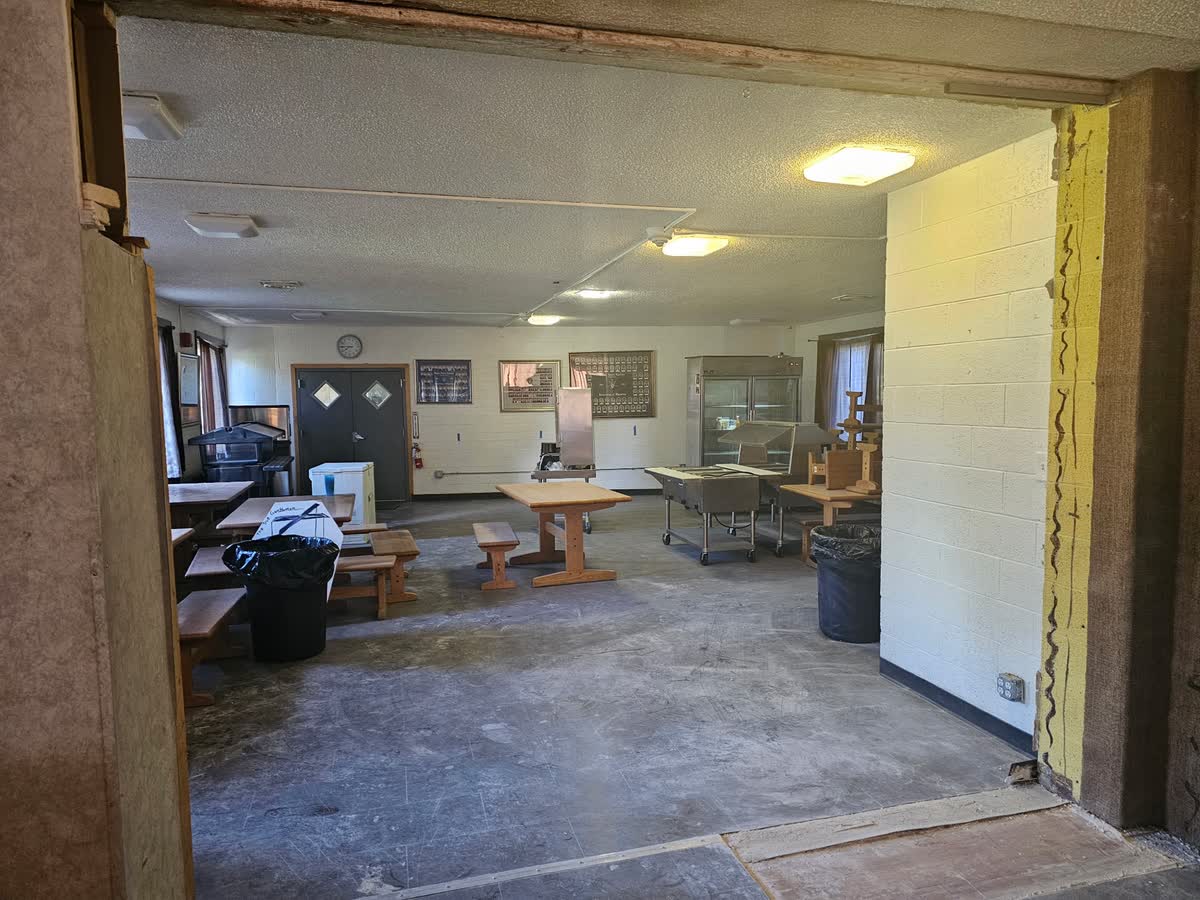
May 31, 2026 Wall removed between dining room and living room — open floor plan taking shape
Opening where wall between dining room and living room was removed
Living room side — wall opening complete
Dining room side showing full open pass-through after wall removal
Dining room side — full open pass-through
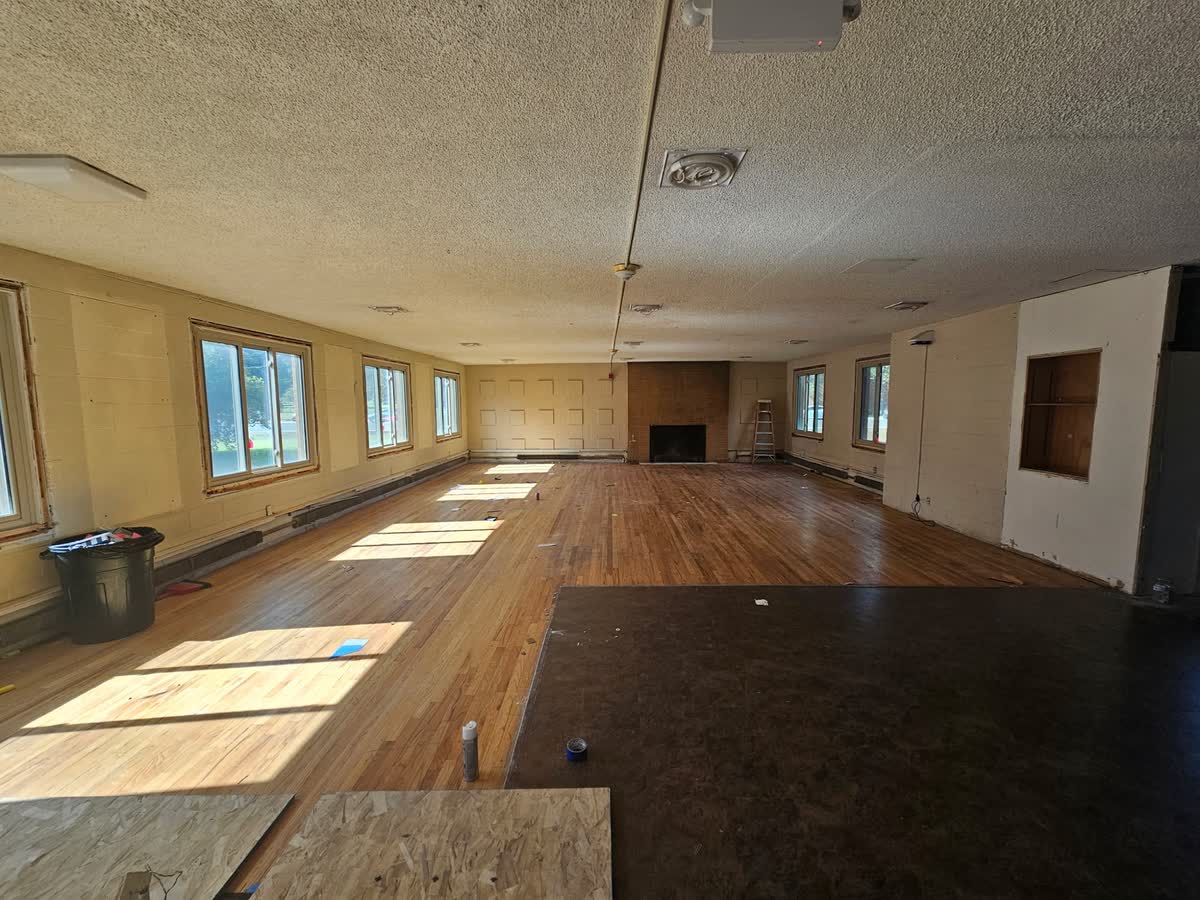
June 16, 2026 Living room cleared and ready for remodel — hardwood floors and fireplace exposed
Living room cleared and ready for remodel, June 16 2026
Living room — cleared, hardwood floors and fireplace ready for remodel
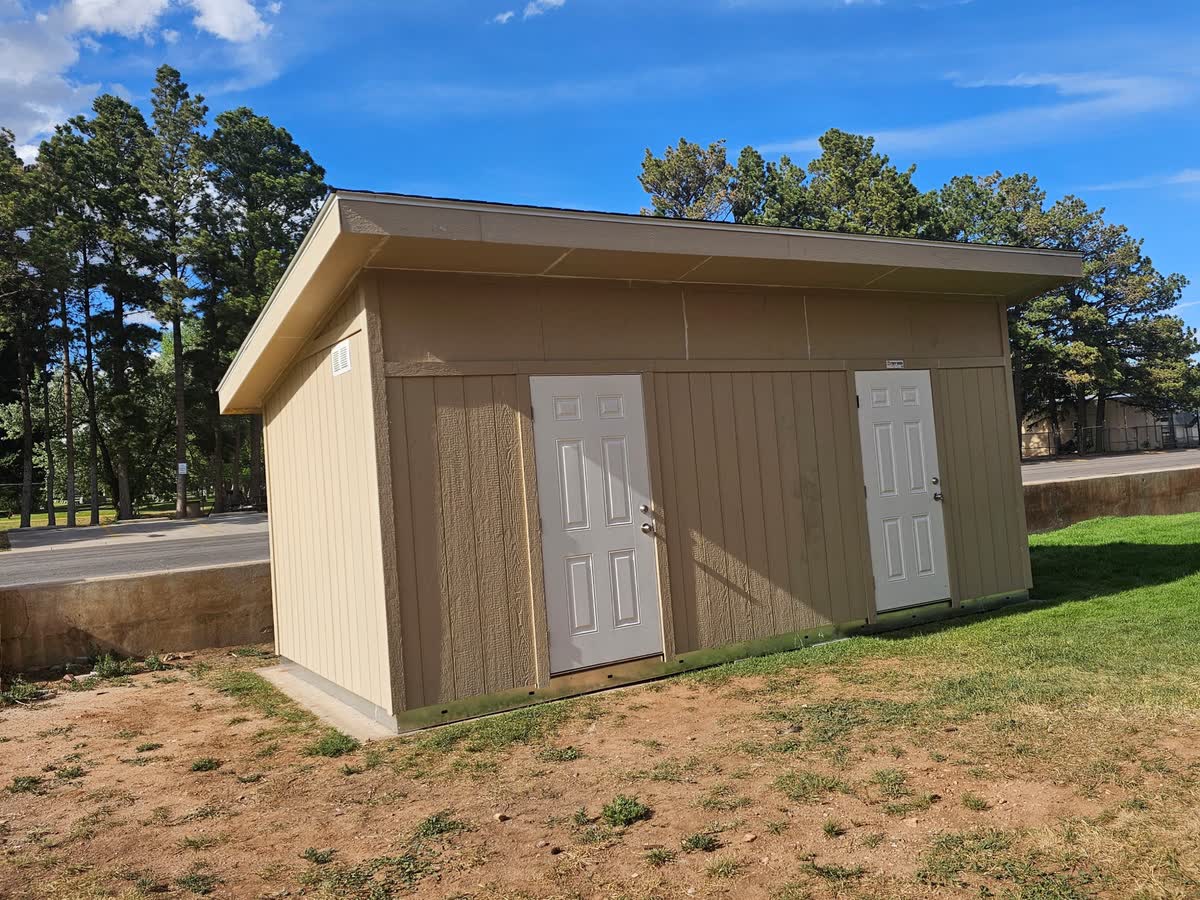
July 9, 2026 New utility shed installed on south exterior
New utility shed installed on south side, July 9 2026
New utility shed installed on south exterior
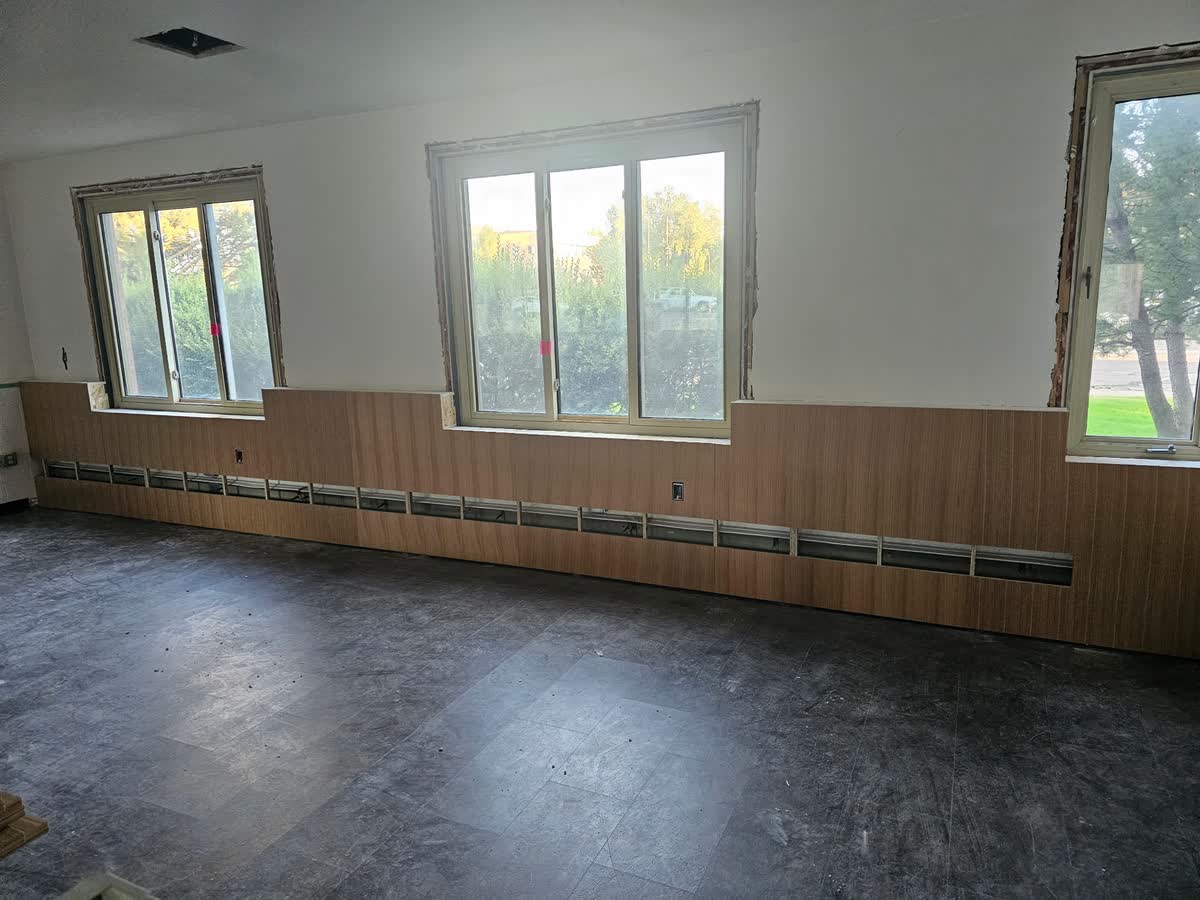
July 13, 2026 Main floor flooring stripped, windows and wainscoting prepped
Main floor flooring stripped and prepped, July 13 2026
Main floor stripped — flooring removed, windows prepped
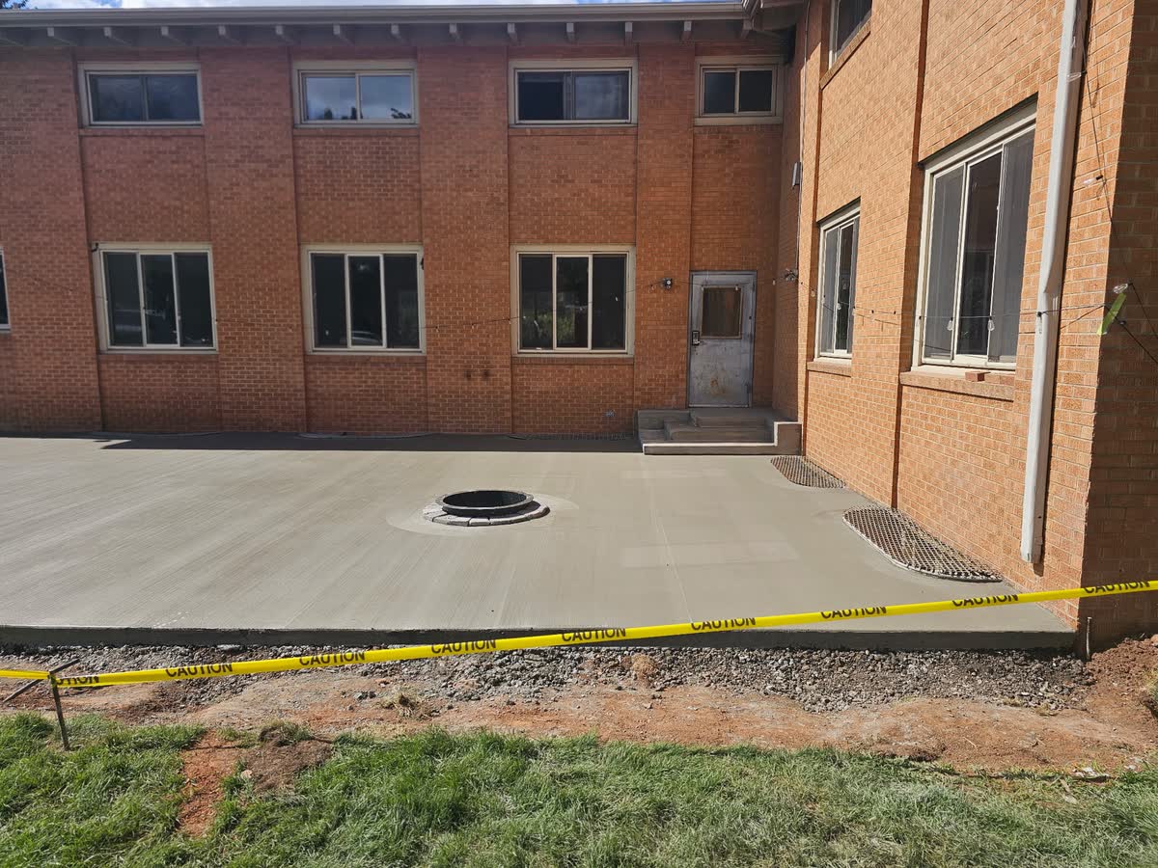
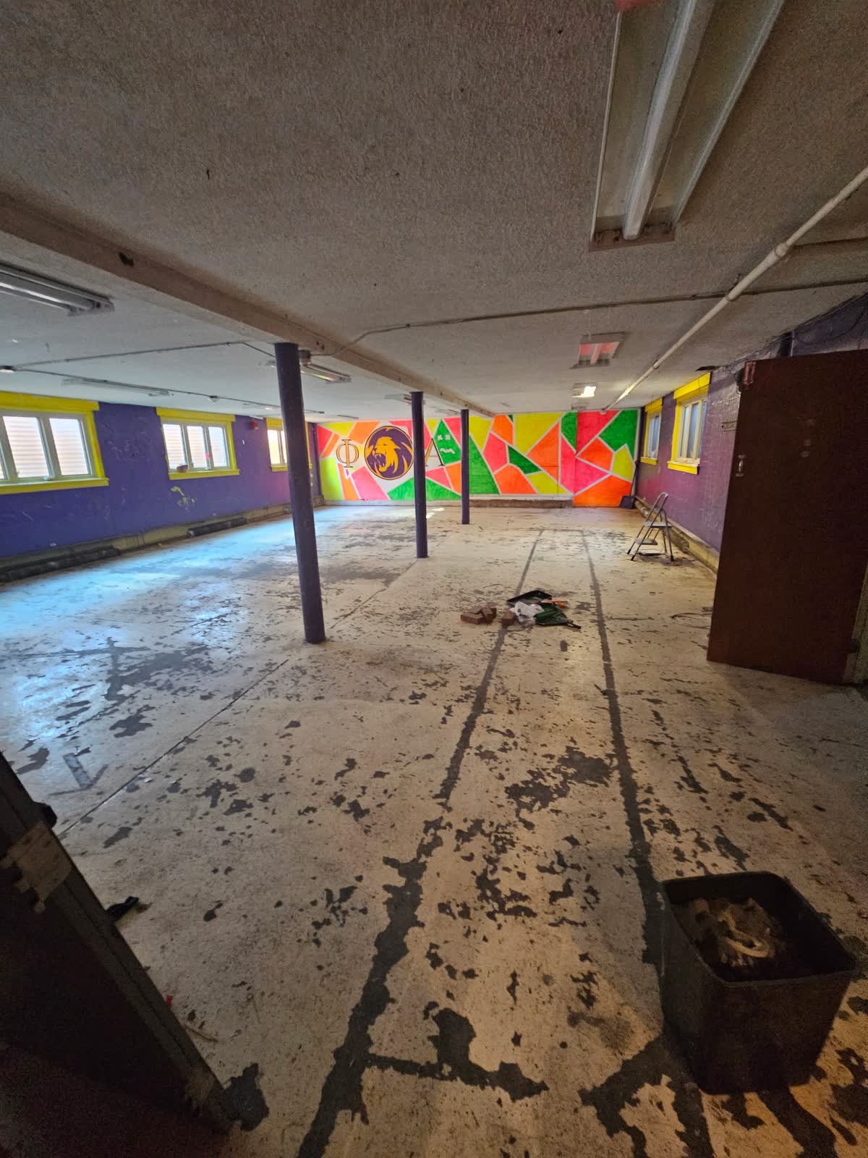
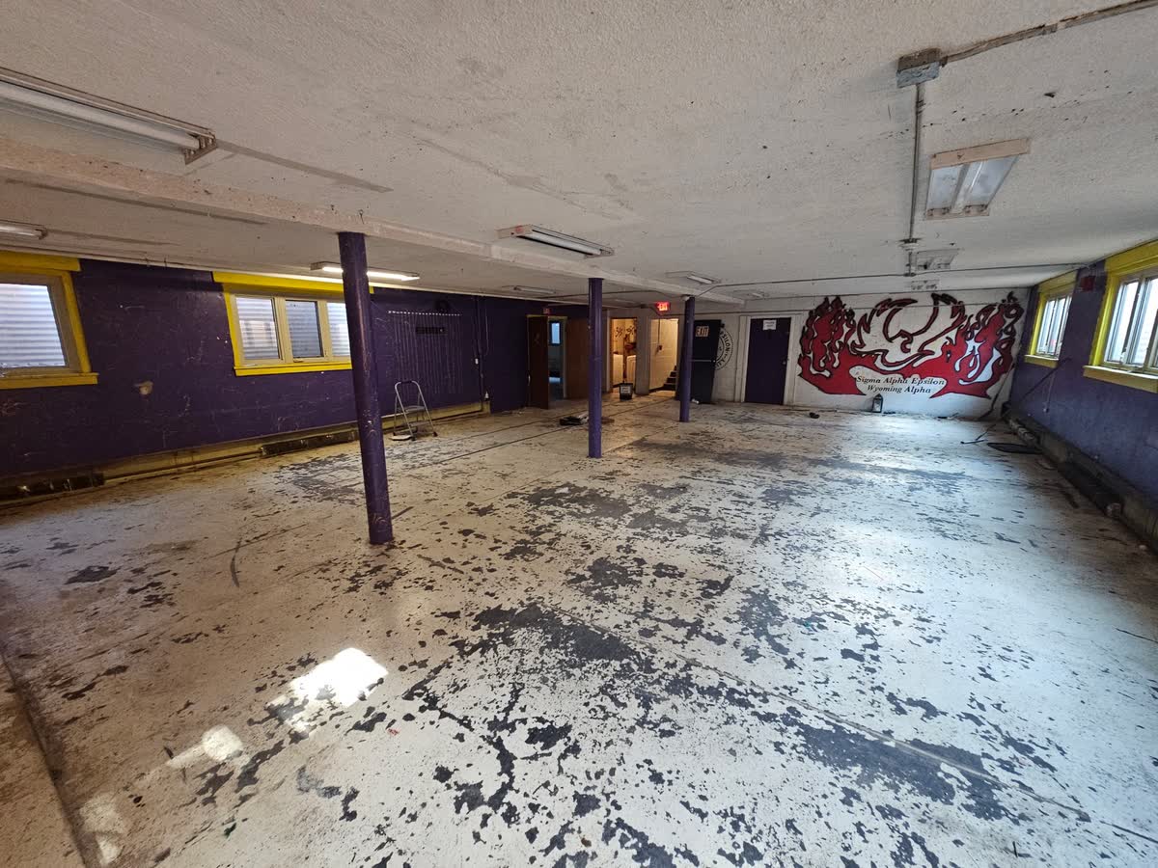
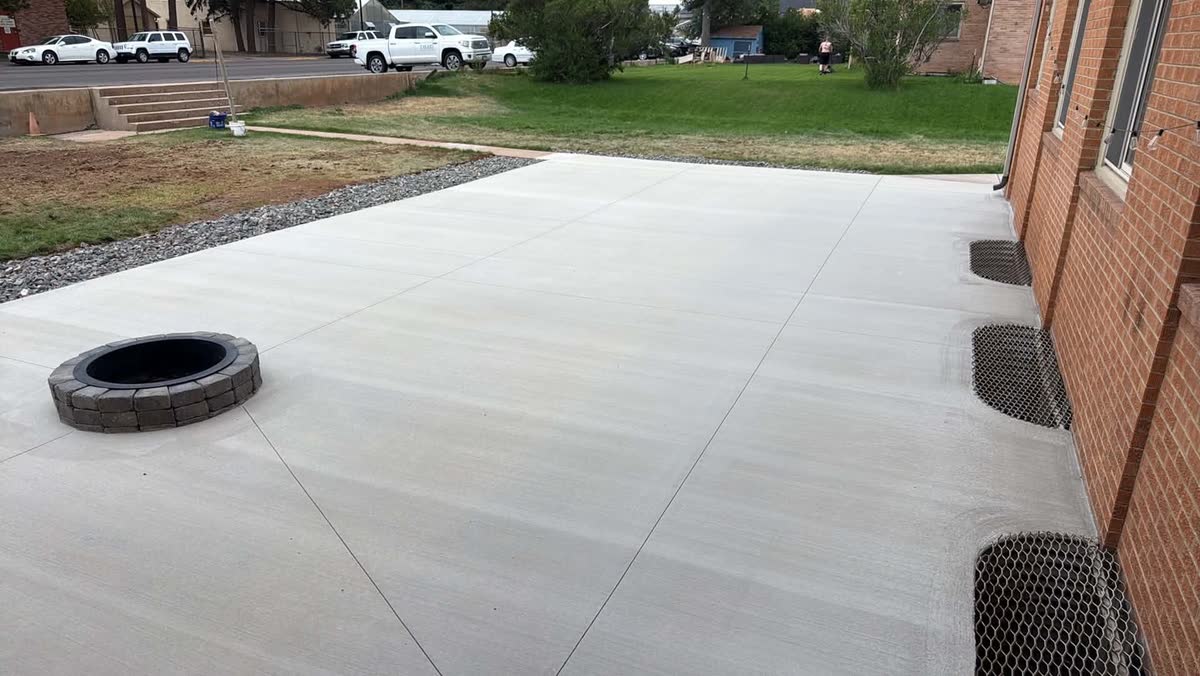
July 17, 2026 Fresh concrete patio poured at rear courtyard; basement cleared for renovation
Fresh concrete patio poured at rear courtyard, July 17 2026
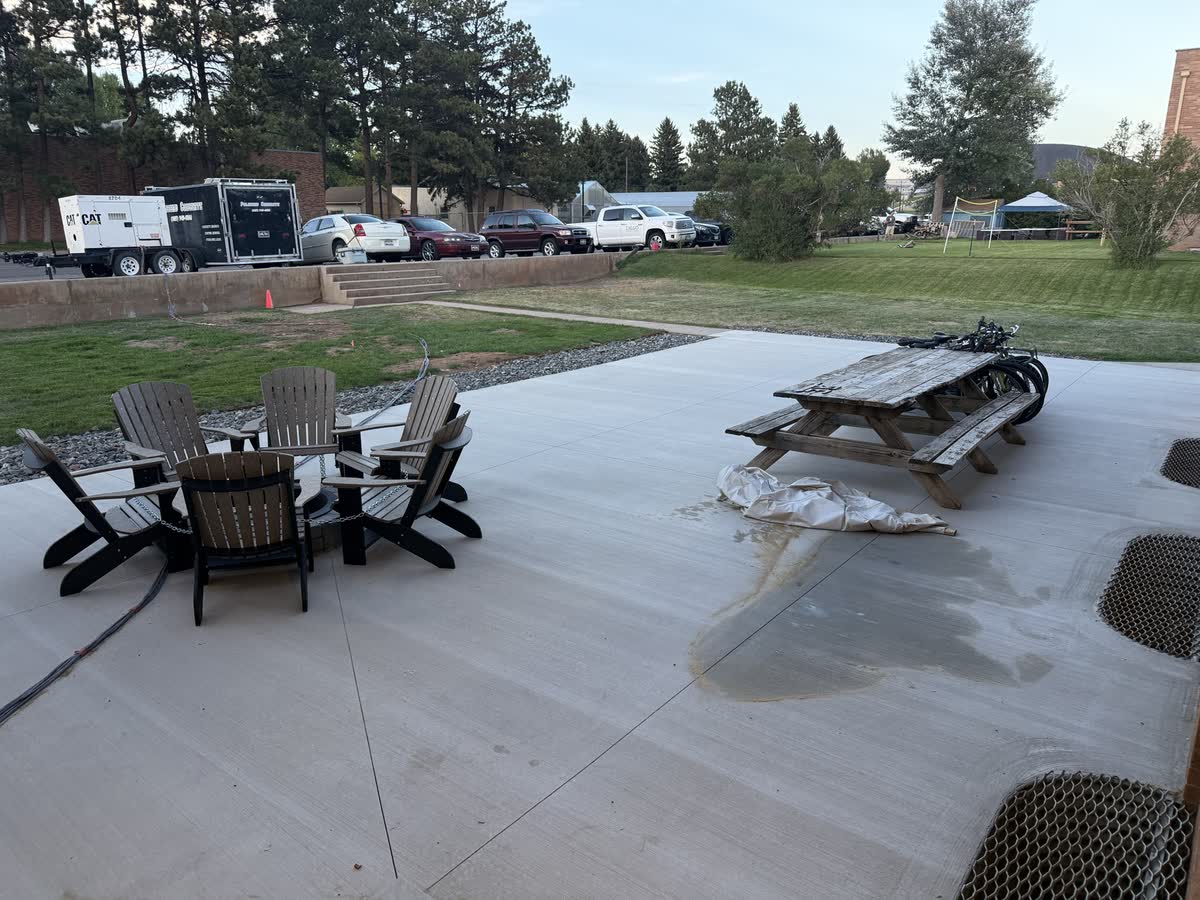
Rear patio — fresh concrete poured, fire pit ring set
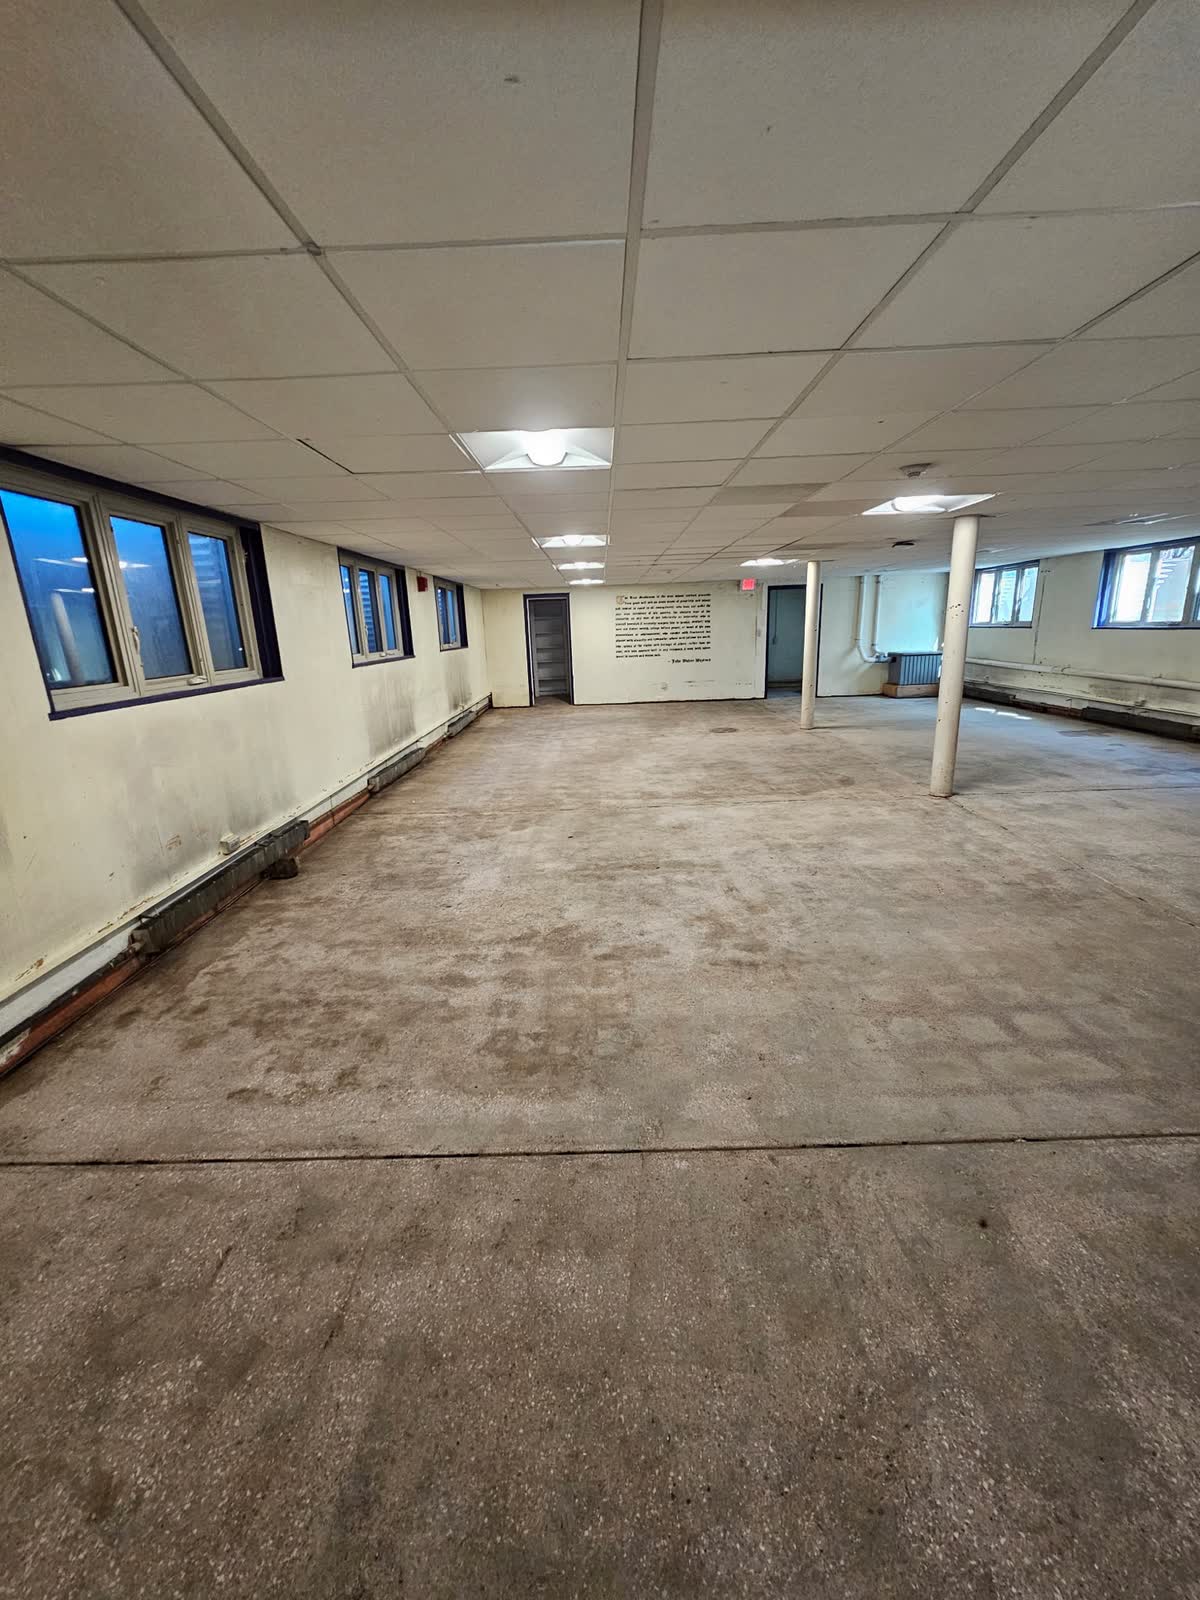
Basement chapter room cleared, July 17 2026
Basement chapter room — cleared, murals intact
Basement main hall cleared, SAE mural on wall, July 17 2026
Basement hall — cleared, Wyoming Alpha mural on wall
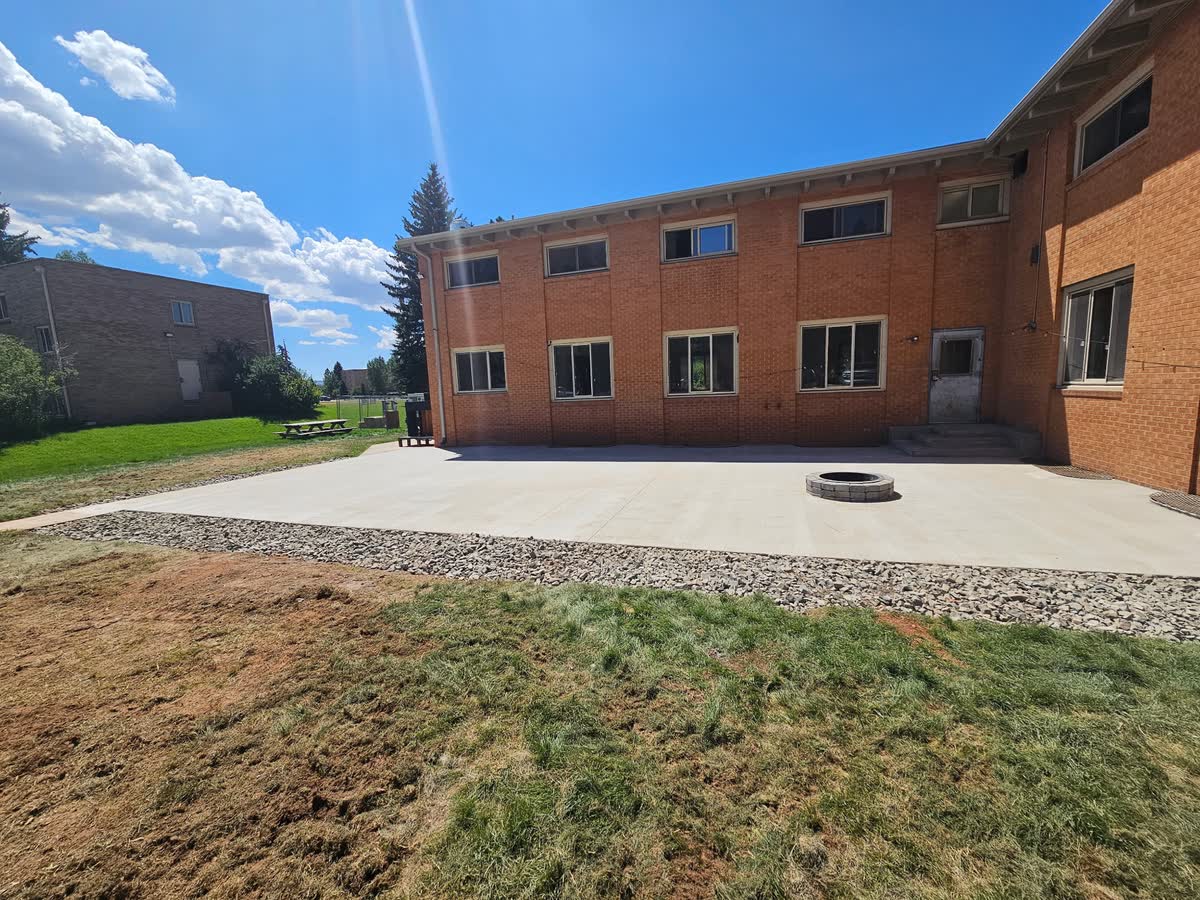
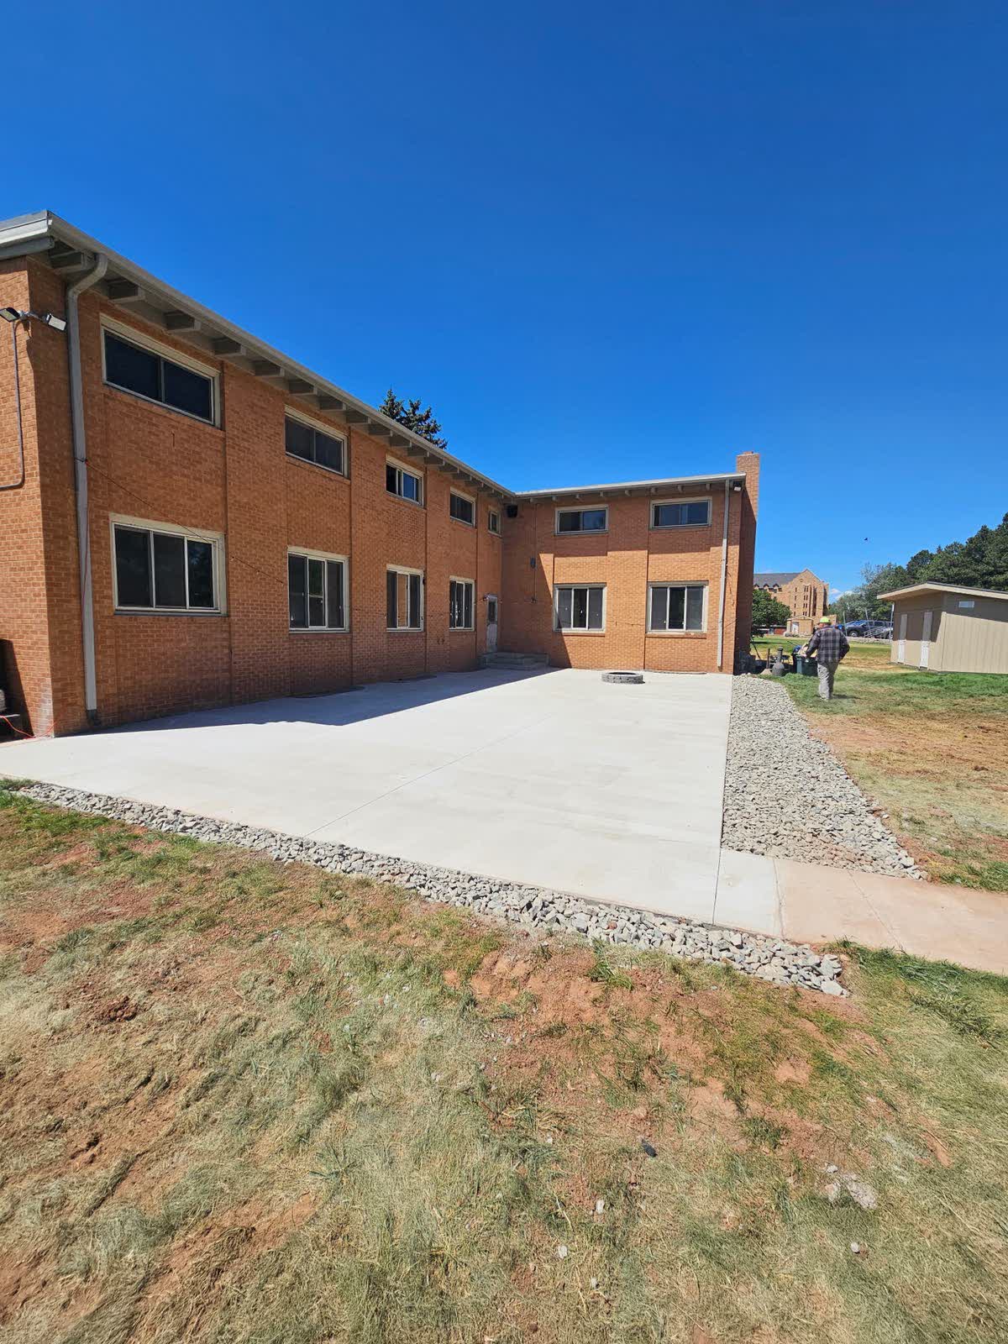
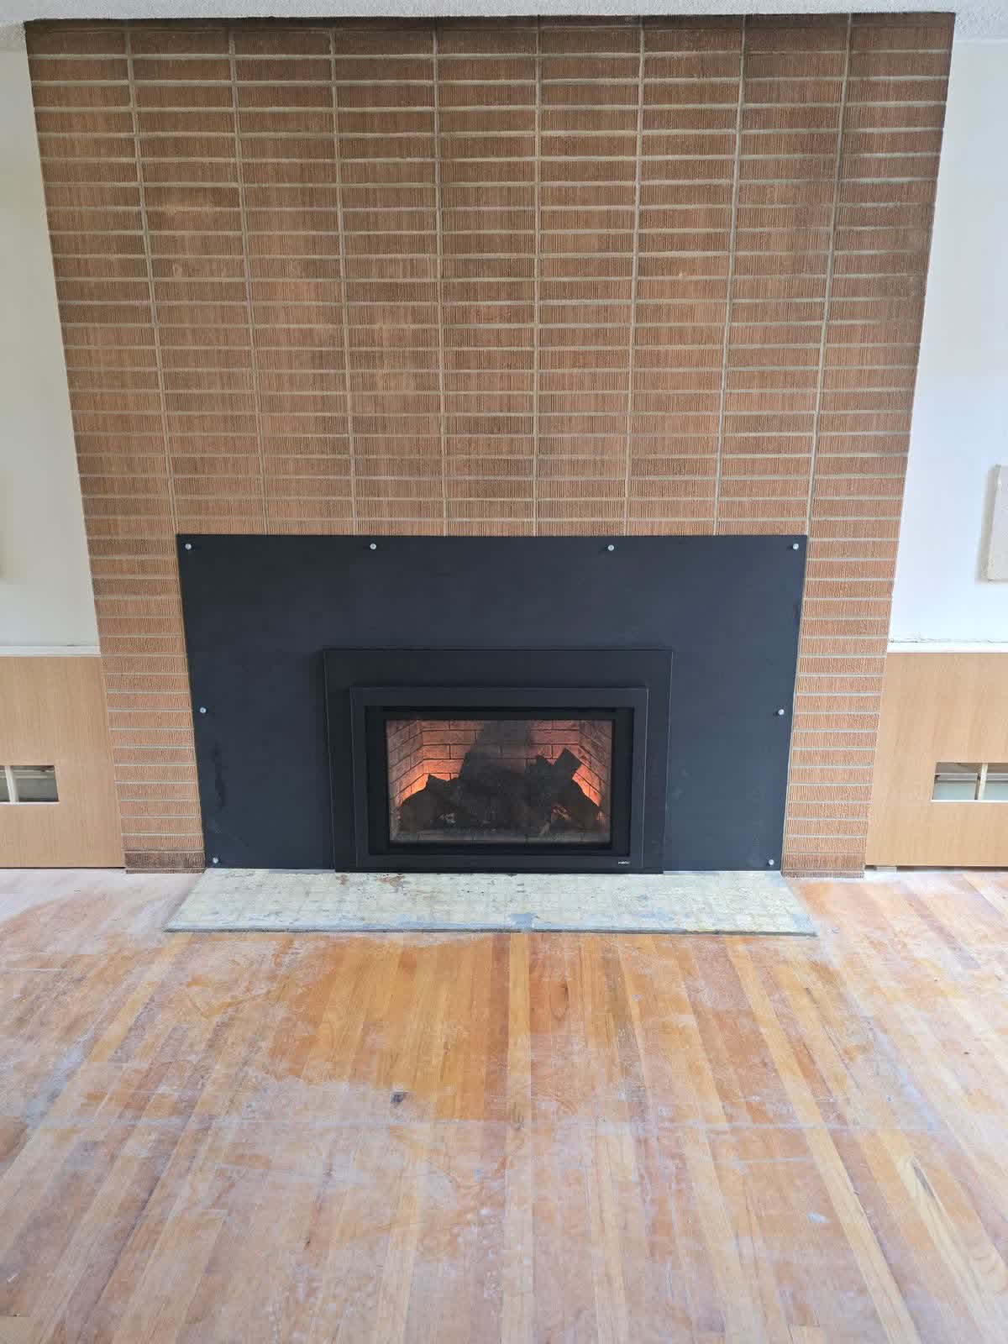
July 20, 2026 Back patio fully cured; new fireplace insert installed in living room
Patio fully cured with fire pit, July 20 2026
Patio cured — fire pit installed
Rear patio cured with gravel border, July 20 2026
Rear patio — cured & gravel border complete
Wide view of rear patio with shed, July 20 2026
Rear patio wide view — shed in background
New fireplace insert installed in living room, July 20 2026
New fireplace insert — living room
August 21, 2026 Main floor renovation complete — great room, dining room, entry, and patio finished and furnished
Great room wide view — pool table, sectionals, hardwood floors complete, August 21 2026
Great room — wide view, fully furnished
Great room seating area with sectional and pool table, August 21 2026
Great room — sectional seating and pool table
Great room fireplace and sectional seating, August 21 2026
Great room — fireplace and seating area
Full great room view with all furnishings, August 21 2026
Great room — full view with all furnishings
Pool table and new hardwood floors, August 21 2026
Pool table — new hardwood floors throughout
Poker table and built-in bookshelves, August 21 2026
Poker table — built-in bookshelves installed
Dining room complete with new flooring and SAE letters, August 21 2026
Dining room — complete with SAE letters and new floors
New dark steel entry doors installed at front entrance, August 21 2026
Front entry — new steel doors with glass panels
Back patio furnished with Adirondack chairs and fire pit, August 21 2026
Back patio — furnished with chairs and fire pit

Have photos from the construction or Round-Up? Send them to btphelan@gmail.com

Help Us Reach Our Goal

We're 68% of the way to our $1.5M fundraising goal. Every gift — at any level — brings Wyoming Alpha closer to completing this historic renovation.